Leave a Message

By providing your contact information to Bell Properties, your personal information will be processed in accordance with Bell Properties's Privacy Policy. By checking the box(es) below, you expressly consent to receive marketing or promotional real estate communication from Bell Properties in the manner selected by you. For SMS text messages, message frequency varies. Message and data rates may apply. Consent is not a condition of purchase of any goods or services. You may opt out of receiving further communications from Bell Properties at any time. To opt out of receiving SMS text messages, reply STOP to unsubscribe. SMS text messaging is subject to our Terms of Use.

Thank you for your message. We will be in touch with you shortly.

3910 Yukon Lane
3910 Yukon Lane
3910 Yukon Lane
3910 Yukon Lane
3910 Yukon Lane
3910 Yukon Lane
3910 Yukon Lane
3910 Yukon Lane
3910 Yukon Lane
3910 Yukon Lane
3910 Yukon Lane
3910 Yukon Lane
3910 Yukon Lane
3910 Yukon Lane
3910 Yukon Lane
SEE ALL PHOTOS
3910 Yukon Lane
3910 Yukon Lane
3910 Yukon Lane
3910 Yukon Lane
3910 Yukon Lane
3910 Yukon Lane
3910 Yukon Lane
3910 Yukon Lane
3910 Yukon Lane
3910 Yukon Lane
3910 Yukon Lane
3910 Yukon Lane
3910 Yukon Lane
3910 Yukon Lane
3910 Yukon Lane
For Sale

3910 Yukon Lane

3910 Yukon Lane, College Station, TX 77845

$234,900
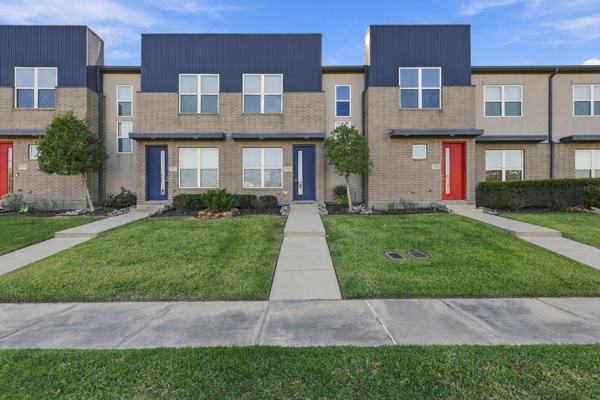
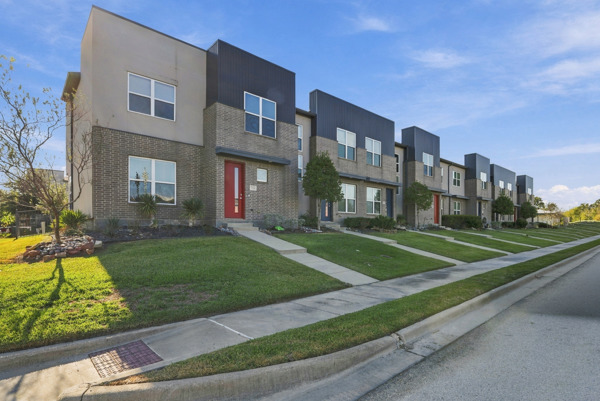
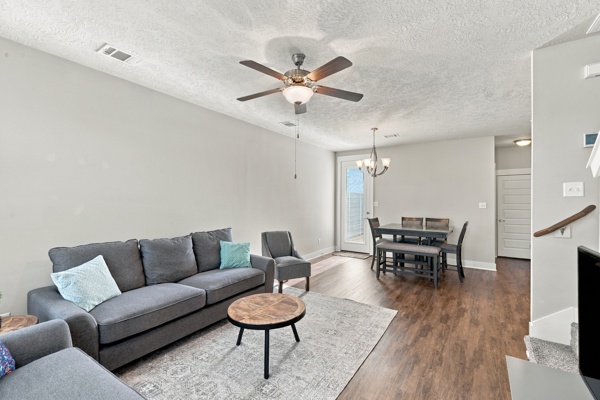
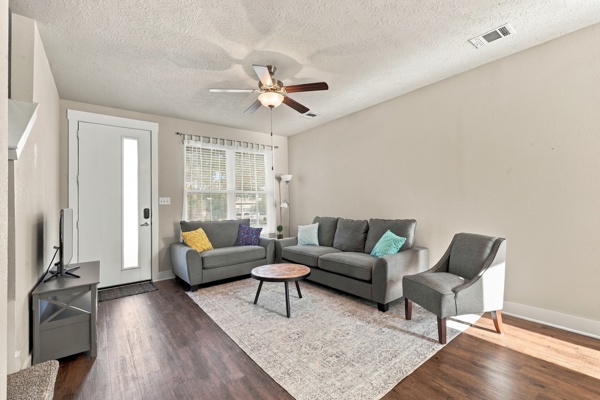
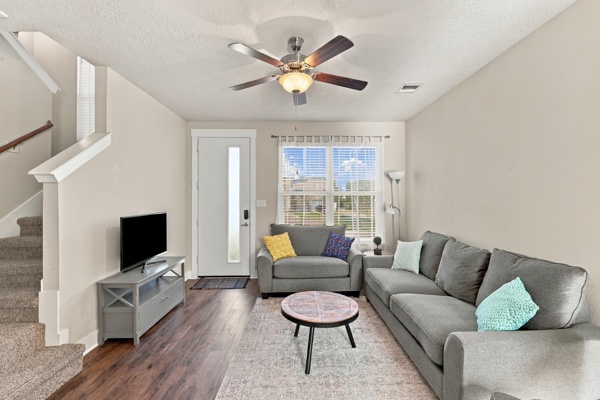
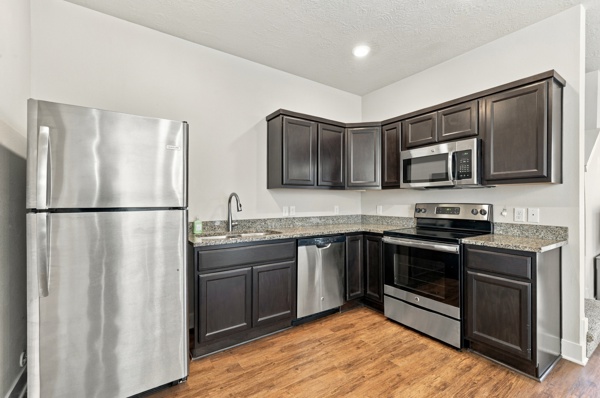
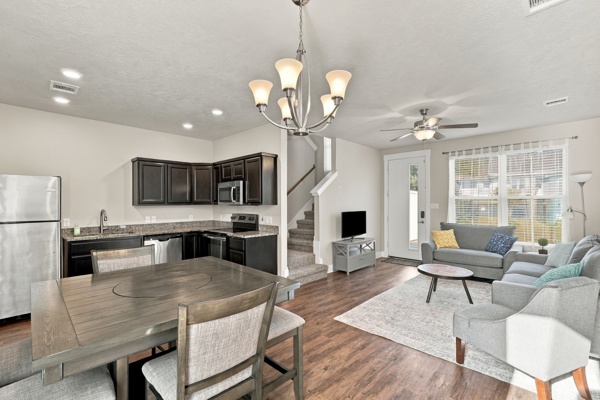
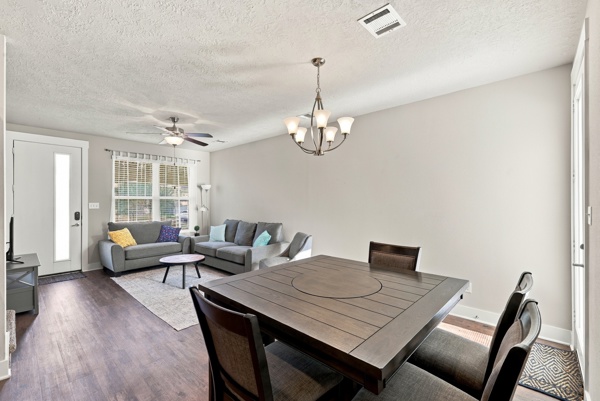
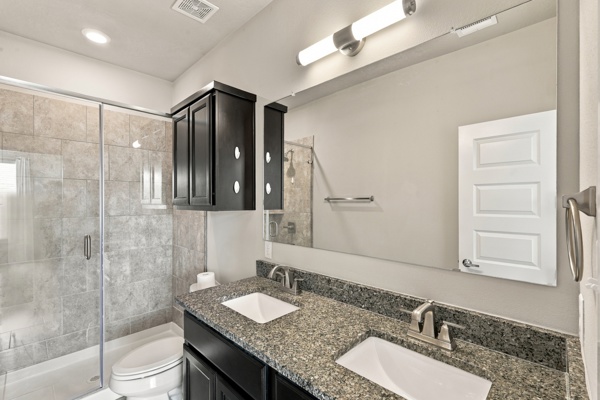
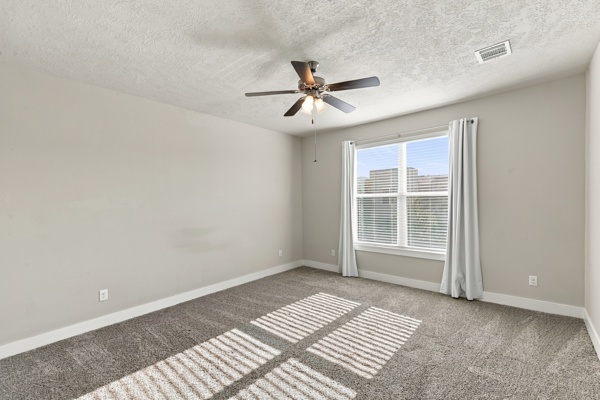
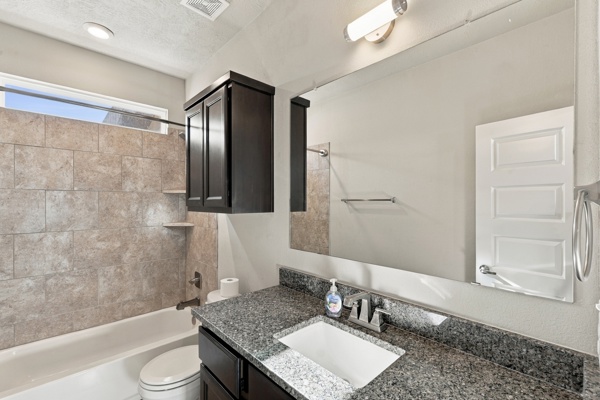
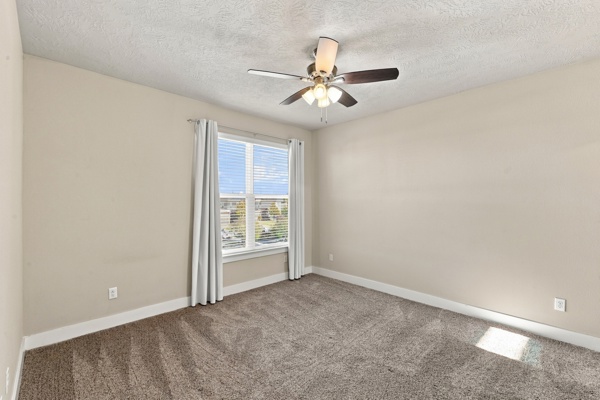
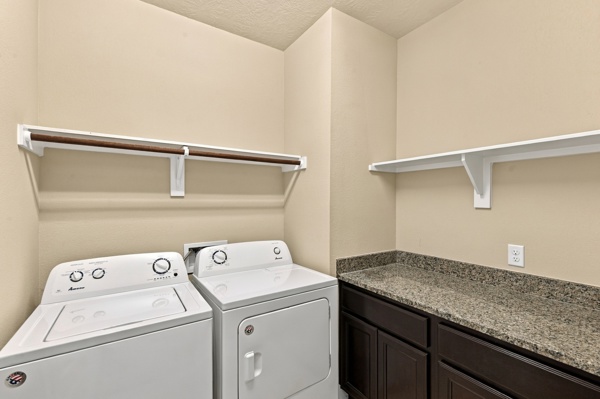
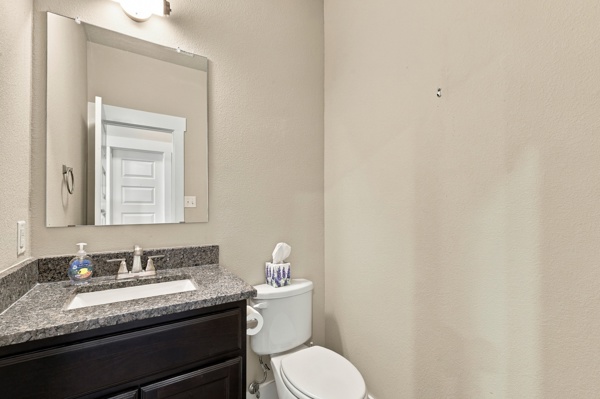
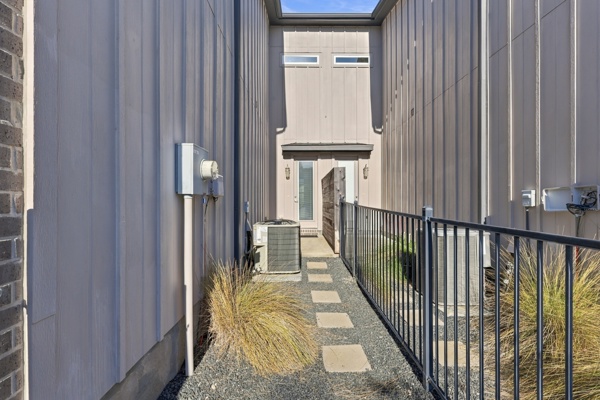
Schedule your tour today for this Modern beauty! You won't believe your eyes! This is an immaculate 2 bedroom 2 and a half bath townhome with tons of light and space! Storage is plentiful and the design is modern and sleek. You will feel at home the moment you walk in the door! The living room is very open and has plenty of space for your furniture and a small area set aside for the dining table. Upstairs you will find the master bedroom is very large with a beautiful en suite bathroom. The second bedroom upstairs is quite large with generous closet space and an en-suite bathroom as well. Did I mention the amazing one car garage to keep your vehicle sheltered during bad weather - or for storage of your extra items? Not to mention No Lawn Maintenance! The HOA takes care of the entire grounds! There's even a dog park, pond with park benches, walking and jogging trails in the surrounding area and a fire place with covered seating just steps away from your new home or gameday retreat. Close to shopping, dining, and quick to get anywhere in town. You won't want to wait to call this HOME!

3
beds

2
baths

1,142 Sq.Ft. LIVING AREA

2,008 Sq.Ft. lot

image

Schedule a Showing

We would love to show you our beautiful property. Please select your preferred date and time below. An agent will be in touch shortly to confirm your appointment.

Schedule a Showing

We would love to show you our beautiful property. Please select your preferred date and time below. An agent will be in touch shortly to confirm your appointment.

By providing your contact information to Bell Properties, your personal information will be processed in accordance with Bell Properties's Privacy Policy. By checking the box(es) below, you expressly consent to receive marketing or promotional real estate communication from Bell Properties in the manner selected by you. For SMS text messages, message frequency varies. Message and data rates may apply. Consent is not a condition of purchase of any goods or services. You may opt out of receiving further communications from Bell Properties at any time. To opt out of receiving SMS text messages, reply STOP to unsubscribe. SMS text messaging is subject to our Terms of Use.
Thank you for your interest in 3910 Yukon Lane, College Station, TX 77845. We are reviewing your request and will be in touch shortly!
Diane Ellis

Diane Ellis

Maurey Bell

Maurey Bell

Features & Amenities

Interior

  • total bedrooms3
  • Total bathrooms2
  • full bathrooms2
  • APPLIANCES Built-In Electric Oven, Dishwasher, Electric Range, Disposal, Microwave, Refrigerator
  • other interior Features Window Treatments, Ceiling Fan(s), Kitchen Exhaust Fan

Area & Lot

  • Status For Sale
  • Living Area1,142 Sq.Ft.
  • Total Area1,142 Sq.Ft.
  • Lot Area2,008 Sq.Ft.
  • MLS® ID26013128
  • TypeTownhouse
  • YEAR BUILT2017
  • NeighborhoodGreens Prairie Reserve
  • Architecture StylesTraditional
  • Middle School,
  • School DistrictCollege Station

Exterior

  • STORIES2
  • Garage Space1.0
  • water SourcePublic
  • utilitiesElectricity Available, High Speed Internet Available, Sewer Available, Underground Utilities, Water Available
  • parkingAttached, Garage, Garage Door Opener
  • HEAT TYPECentral, Electric
  • AIR CONDITIONINGCentral Air, Ceiling Fan(s), Electric
  • sewerPublic Sewer
  • Disability FeaturesNone
  • HOA AmenitiesManagement
  • security FeaturesSmoke Detector(s)

Financial

  • Sales Price$234,900
  • HOA $211/mo

Mortgage Calculator

Estimate your monthly mortgage payment, including the principal and interest, property taxes, and HOA. Adjust the values to generate a more accurate rate.

All estimates are provided for informational purposes only. Actual amounts may vary.
$0,000 Your Payment 20 15 65
$0,000 Your Payment

Greens Prairie Reserve

Explore

Work With Us

We do all your home-work for you! Buy, sell, invest, remodel, rent & property management. Contact us today!

Follow Us on Instagram